 Skip to content

Imagine walking through a bustling commercial facility, a large distribution hub, a manufacturing plant, an educational facility, or a medical office building. Below the ceiling grid, operations run smoothly. Inventory moves down conveyor lines, staff attend to daily tasks, and heavy equipment operates under bright lights. Yet, directly above this hive of activity lies one of the most hazardous environments on any commercial property: the roof deck.
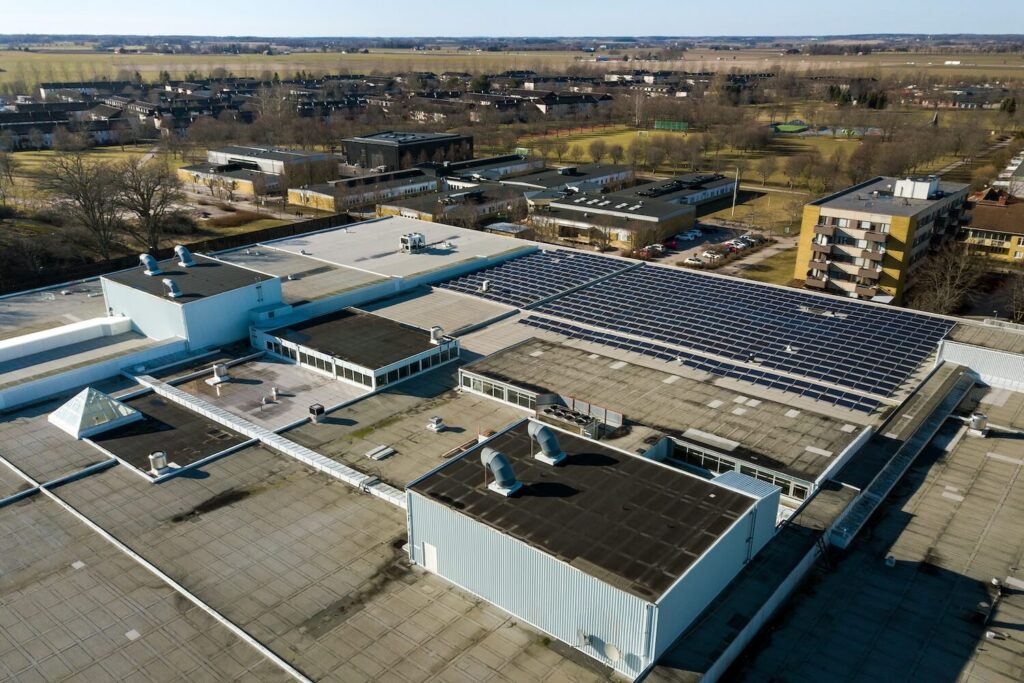
On any given week, a commercial roof surface sees a steady stream of third-party personnel. HVAC technicians inspect rooftop compressor units, elevator mechanics service penthouse motors, electricians run conduit lines, and facility staff clear drain strainers. To most building owners and property managers, these routine visits seem harmless enough. However, the moment a worker steps onto a commercial roof deck, the property owner assumes a significant legal, financial, and ethical responsibility for their safety.
According to data from the U.S. Bureau of Labor Statistics, falls to a lower level remain one of the leading causes of workplace fatalities in the United States, accounting for 700 deaths in a single recent year. The Occupational Safety and Health Administration (OSHA) enforces strict safety mandates designed to prevent these tragedies. Failing to maintain an OSHA-compliant roof environment not only exposes workers to life-threatening hazards but also exposes facility owners to severe regulatory fines, skyrocketing insurance premiums, and devastating liability claims.
Understanding how to combine rigorous OSHA compliance with a proactive commercial roof maintenance plan is the single most effective strategy for protecting your workforce, safeguarding your capital investment, and extending the operational service life of your facility’s building envelope.
The Hidden Liability: Understanding Commercial Roof Risk Zones
A commercial low-slope or flat roof presents a deceptive visual landscape. Because the surface appears flat and spacious, workers and visiting contractors often drop their guard, underestimating the constant hazards present at elevated heights. In reality, a commercial roof deck is filled with hidden fall risks, mechanical obstacles, and structural vulnerabilities.
OSHA standards differentiate between general workplace operations and active construction or repair work, establishing strict elevation thresholds where fall protection becomes legally mandatory:
- General Industry Operations (OSHA 1910.28): Mandates that any employee on a walking or working surface with an unprotected edge that is 4 feet or more above a lower level must be protected from falling. This applies directly to routine facility maintenance staff, HVAC contractors, and utility workers accessing the roof.
- Construction and Roofing Operations (OSHA 1926.501): Requires that any worker on a surface with an unprotected side or edge 6 feet or more above a lower level must be safeguarded using perimeter guardrail systems, safety nets, warning lines, or personal fall arrest systems (PFAS).
The liability for non-compliance extends beyond the contractor performing the work. Under OSHA’s multi-employer citation policy, commercial property owners and facility managers can be held legally accountable if they permit third-party vendors to work in hazardous, non-compliant conditions on their premises.
Beyond edge falls, commercial roofs contain internal fall hazards that are frequently overlooked. Unprotected skylights, open roof access hatches, degrading plastic dome covers, and unanchored access ladders represent significant hazards. If an HVAC technician carrying heavy equipment trips over an unmarked gas line or steps onto a brittle, unprotected skylight lens, the resulting fall into the building below can be fatal.
Key OSHA Flat Roof Safety Mandates & Physical Safeguards
Achieving full OSHA compliance on a commercial roof requires implementing an integrated combination of physical barriers, visual warning boundaries, equipment safeguards, and administrative controls.
1. Perimeter Guardrails and Warning Line Systems
The most reliable way to eliminate edge falls is by installing permanent physical barriers. Under OSHA 1926.502 and 1910.28, perimeter guardrail systems must feature top rails positioned 42 inches above the walking surface (plus or minus 3 inches), include mid-rails or screen mesh, support post spacing no wider than 8 feet apart, and be capable of withstanding a minimum directional force of 200 pounds.
When permanent guardrails are not installed along the entire roof perimeter, property managers must establish temporary or permanent warning line systems for work conducted near edges. Warning lines must be set up at least 6 feet back from the unprotected roof edge. Constructed of high-strength rope or chain flagged at 6-foot intervals with high-visibility markers, warning lines alert personnel when they are approaching the edge hazard boundary. Any work performed between the warning line and the edge requires full personal fall arrest systems (harnesses, lanyards, and certified 5,000-pound anchor points) or perimeter guardrails.
2. Roof Hatch and Access Protection
Roof hatches (or scuttles) provide essential rooftop access, but an open hatch door creates a dangerous hole in the roof deck. OSHA 1910.28 requires that all exposed sides of a roof hatch be protected by guardrails.
To comply, roof hatch safety enclosures must feature:
- Three-sided perimeter guardrails meeting standard 42-inch height requirements.
- A self-closing safety gate that swings outward away from the hatch opening.
- Locking hardware that prevents unauthorized exterior entry while ensuring the hatch cannot be locked from the roof side, preventing personnel from becoming trapped on the roof during emergencies.
3. Skylight Screen Fall Barriers
Skylights bring pleasant natural daylight into industrial spaces, but translucent plastic domes and aging glass panels degrade under solar radiation. A worker who stumbles or sits on an unprotected skylight can easily break through the frame.
OSHA treats skylights with the same strict fall protection rules as open floor holes. Property owners must install heavy-duty metal skylight screens or perimeter guardrails around every roof skylight. Skylight screens must be engineered to withstand a concentrated load of at least 200 pounds without breaking or deflecting enough to shatter the glass beneath.
4. Access Ladders and Elevated Walkways
Any break in elevation of 19 inches or more across a roof transition requires a fixed, code-compliant access ladder. Fixed ladders must be secured, equipped with non-slip rungs, and feature safety cages or fall arrest cables if extended over specified heights.
Additionally, facility managers should install designated rubber walk pads or elevated walkways along high-traffic routes, connecting access hatches to rooftop HVAC units, exhaust fans, and electrical disconnects. Walk pads keep foot traffic organized in safe zones while protecting sensitive TPO, PVC, or EPDM single-ply membranes from accidental punctures, scuffing, and mechanical damage.
5. Environmental and Administrative Safety Controls
Rooftop safety also involves managing environmental exposure and worker access:
- Hydration and Heat Stress: Because flat commercial roofs reflect heat and offer zero natural shade, heat exhaustion is a severe risk. Personnel performing physical labor on roof decks should consume roughly 7 ounces of water every 15 to 20 minutes and monitor for signs of thermal stress.
- Weather Restrictions: Roof work should be suspended during high winds, heavy rain, lightning storms, or ice accumulation to prevent slips and windblown material hazards.
- Strict Access Control and Sign-In Logs: Limit roof access strictly to authorized, trained personnel. Require all visiting vendors and technicians to sign a central logbook before entering the roof, ensuring management knows exactly who is on the roof in the event of a facility evacuation.
The Financial Equation: How Maintenance and Safety Halve Annual Costs
Many commercial property owners view roof safety retrofits and preventative maintenance as burdensome operating expenses. However, a detailed financial analysis reveals that proactive commercial roof maintenance dramatically lowers the total cost of building ownership.
Consider a standard commercial flat roof installation costing $525,000. If that roof is neglected, suffering from clogged drains, unsealed membrane seams, ponding water, and uncontrolled foot traffic, it will likely fail prematurely after just 15 years. Amortizing the $525,000 installation cost over a brief 15-year lifespan results in an average capital expense of $35,000 per year.
Now consider the financial outcome when that same $525,000 asset is protected by a structured preventative maintenance and safety program. By performing semi-annual spring and fall inspections, clearing drains, touch-up sealing around pipe boots, installing rubber walk pads, and addressing minor surface wear promptly, facility managers can comfortably extend the roof’s operational lifespan to 30 years.
Amortizing the initial $525,000 investment over a 30-year well-maintained service life reduces the annualized capital cost to just $17,500 per year, delivering an extraordinary annual savings of $17,500 while delaying massive capital replacement outlays.
Beyond direct capital savings, a robust maintenance program delivers compounding operational benefits:
- Prevents costly interior water intrusion that damages expensive machinery, inventory, and electrical infrastructure.
- Preserves manufacturer warranty coverage, which often requires documented annual inspections.
- Eliminates emergency repair fees through planned maintenance scheduling.
- Reduces OSHA compliance audit liabilities and worker compensation claims.
Partnering with Certified Experts for Comprehensive Protection
Executing a comprehensive commercial roof safety and maintenance program requires technical expertise, specialized equipment, and an uncompromising commitment to regulatory standards.
Operating as a licensed, bonded, and insured contractor with five regional offices across Oregon, including Bend, Beaverton, Lake Oswego, Portland, and Eugene, Deschutes Roofing delivers premier commercial roofing solutions tailored to regional climate demands.
As a veteran-owned and family-operated contractor (CCB 214443), Deschutes Roofing places workplace safety and technical precision at the core of every commercial project. Their commercial installation and maintenance teams adhere strictly to all federal and state OSHA regulations, instituting 6-foot perimeter warning lines, installing code-compliant guardrail systems, setting up skylight screens, and creating designated rubber walk pads to protect single-ply TPO, PVC, and EPDM membranes from mechanical wear.
Whether your facility requires a comprehensive spring or fall inspection, emergency leak containment, a fluid-applied commercial roof coating, or a complete flat roof replacement, Deschutes Roofing provides complete written reports backed by clear photographic documentation.
Their factory-certified status with top national manufacturers allows them to back new commercial installations with non-prorated product warranties lasting up to 50 years, paired with an industry-leading 25-to-30-year labor warranty. To keep capital budgets manageable, Deschutes Roofing promises to beat any competitor’s detailed bid from a licensed and insured contractor.
Frequently Asked Questions (FAQ)
What is the minimum OSHA fall protection height for commercial flat roofs?
Under OSHA 1910.28 (General Industry), fall protection is mandatory for any unprotected edge or working surface 4 feet or more above a lower level. Under OSHA 1926.501 (Construction), fall protection is required at elevations of 6 feet or more above a lower level.
What are the physical requirements for an OSHA-compliant roof guardrail?
OSHA-compliant guardrails must have a top rail height of 42 inches (plus or minus 3 inches), include a mid-rail, feature posts spaced no more than 8 feet apart, and be capable of withstanding a concentrated force of at least 200 pounds applied in any outward or downward direction.
Are property owners required to install fall protection around roof skylights?
Yes. OSHA treats skylights as floor openings. Skylights must be protected by permanent guardrail systems or specialized skylight screens capable of withstanding a minimum load of 200 pounds to prevent workers from falling through the glass or acrylic dome.
How often should a commercial flat roof undergo professional inspection?
Commercial roofs should undergo formal professional inspections at least twice a year, typically in the spring and autumn, as well as immediately following severe weather events such as windstorms, hail, or heavy snow accumulation.
How do rubber walk pads protect a commercial flat roof membrane?
Rubber walk pads create designated, slip-resistant pathways for HVAC technicians and service vendors. They route foot traffic safely across the roof while protecting single-ply TPO, PVC, or EPDM membranes from punctures, tool drops, and surface scuffing.
Can preventative maintenance really extend a commercial roof’s service life?
Yes. Studies show that a comprehensive commercial roof maintenance plan can extend an assembly’s operational lifespan from 15 years to 30 years. This cuts the amortized annual asset cost in half while preventing costly structural deck corrosion and interior building damage.
Conclusion: Secure Your Commercial Facility’s Future
Maintaining a commercial building requires balancing operational efficiency, financial stewardship, and workplace safety. Treating your roof as an unmanaged, out-of-sight platform invites severe regulatory fines, high legal liabilities, premature structural decay, and unexpected capital expenditure.
By implementing a proactive safety framework, installing OSHA-compliant perimeter guardrails, enclosing roof access hatches, safeguarding skylights, laying down walk pads, and adhering to strict maintenance schedules, you eliminate fall hazards and protect your financial bottom line.
When you are ready to evaluate your property’s safety compliance, schedule a routine commercial roof inspection, or upgrade your flat roofing system, trust the factory-certified commercial experts at Deschutes Roofing. Contact Deschutes Roofing today to request a detailed commercial roof evaluation, explore tailored maintenance programs, and ensure your facility remains safe, compliant, and profitable for decades to come.